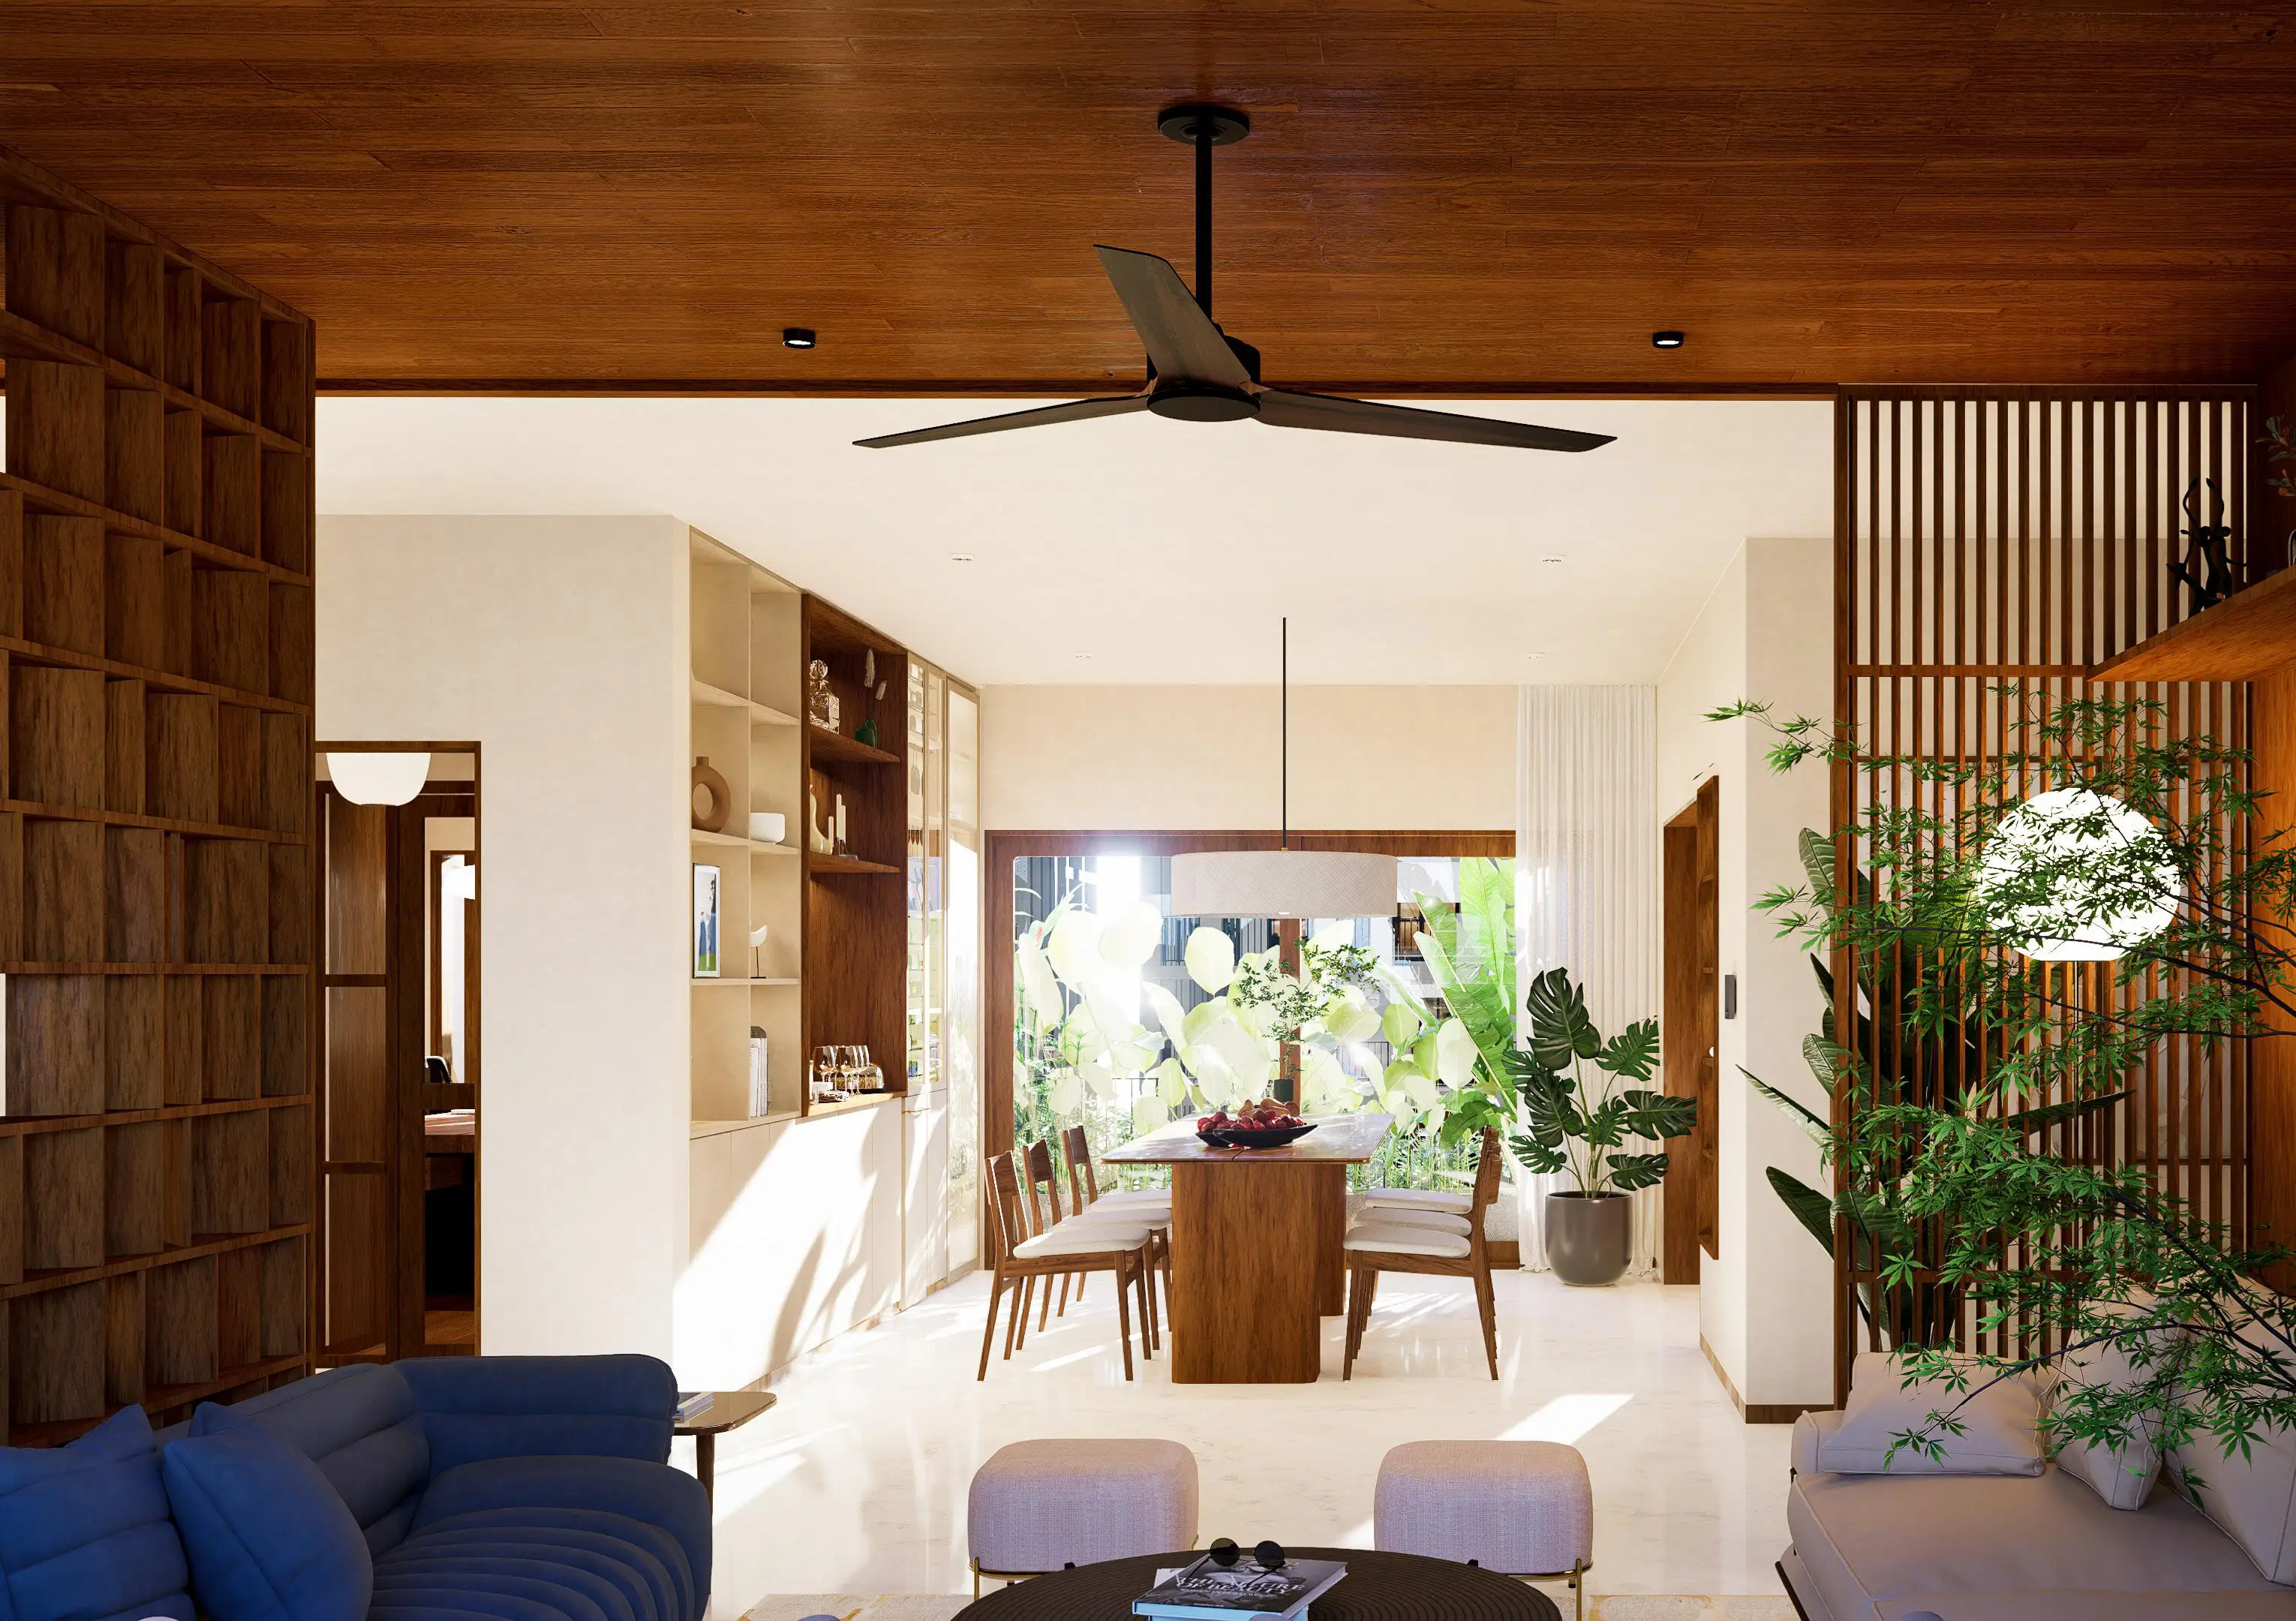
Designing a 2 BHK home requires careful planning to maximize every square foot while maintaining comfort, functionality, and style. At CraftXSpaces, our experienced interior designers create customized solutions for living rooms, modular kitchens, bedrooms, dining areas, wardrobes, and utility spaces that make your home more organized and visually appealing. Every project is designed around your family's lifestyle, preferences, and budget, delivering interiors that are practical, elegant, and built to last.As one of the trusted Interior Designers in Bangalore, CraftXSpaces delivers customized interior solutions with premium craftsmanship, transparent pricing, and on-time project execution. Looking for complete home interior solutions? Explore our Residential Interior Designers in Bangalore service for apartments, villas, and customized homes. For homeowners seeking a more premium and bespoke experience, explore our Luxury Interior Designers in Bangalore service.
About Us
For over 30 years, CraftX Spaces has been helping homeowners across Bangalore create beautiful, functional, and long-lasting living spaces. Our experienced designers, architects, and project management team work together to deliver customized 2 BHK interiors using premium materials, transparent pricing, and meticulous execution. From concept and design to final installation, we ensure every project is completed with exceptional quality and on-time delivery.Explore our Interior Design Projects to see how we've transformed 2 BHK apartments and homes across Bangalore with customized interior solutions.
Our 2 BHK Interior Design Services
Living Room Interior Design
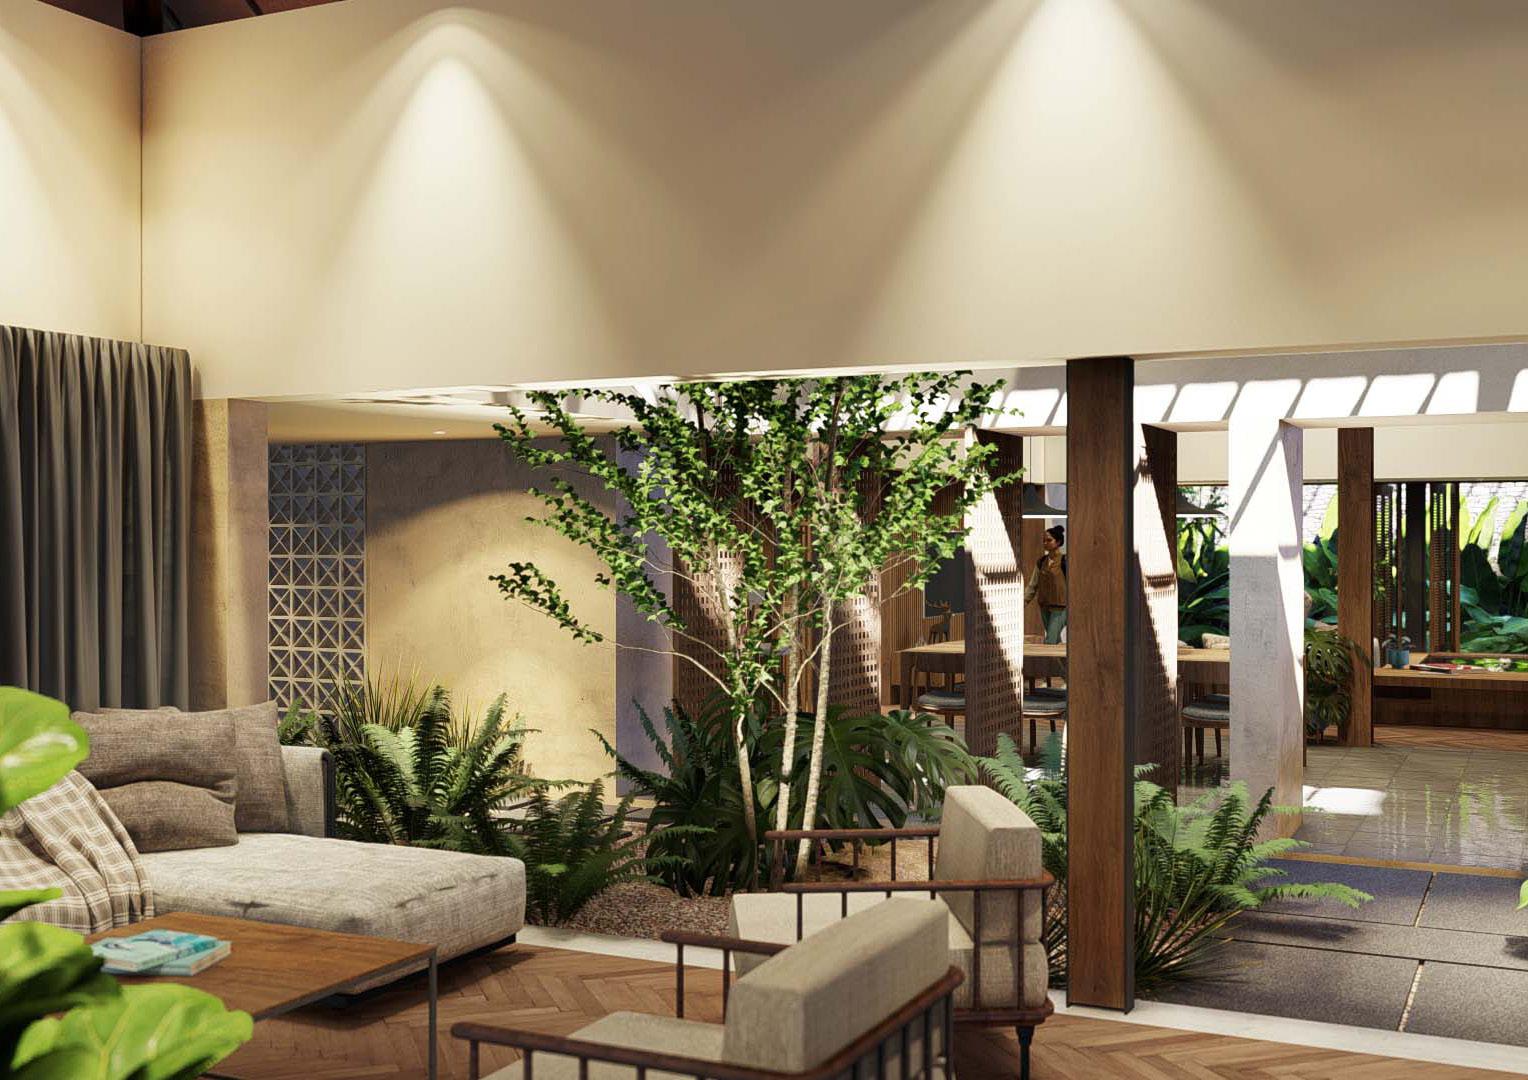
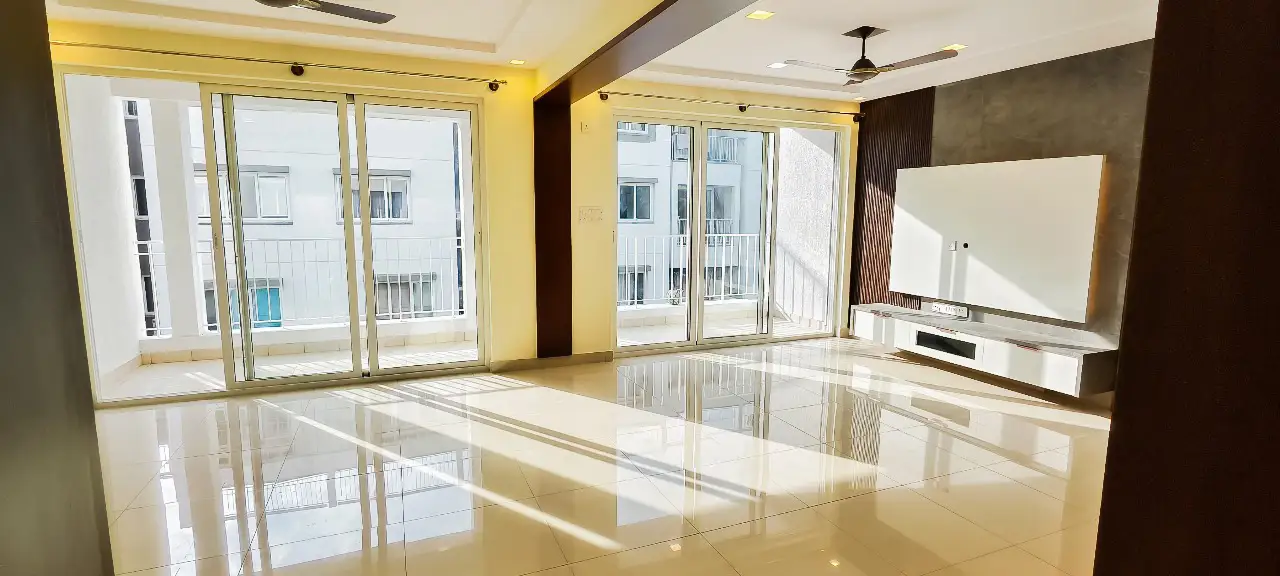
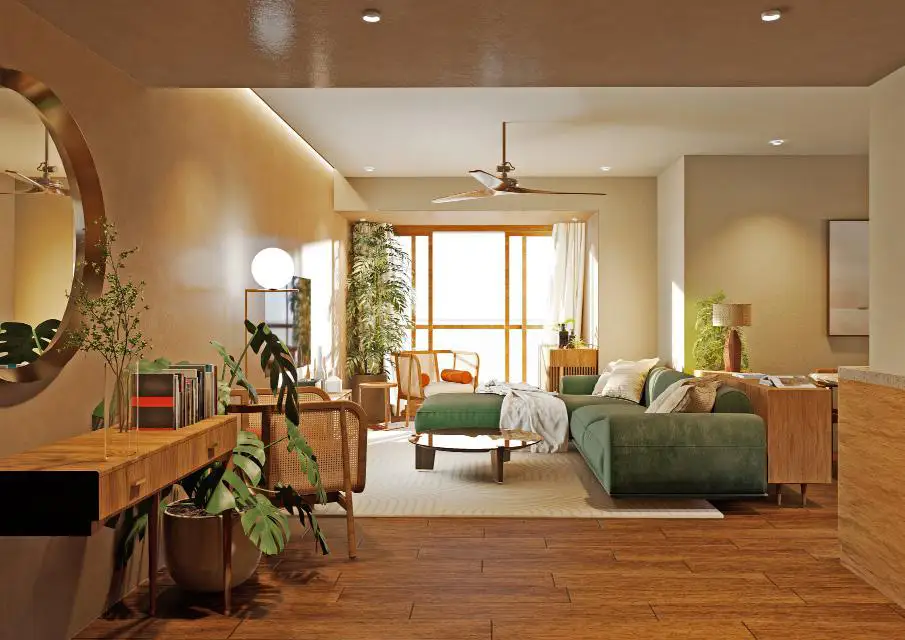
The living room is the main gathering space in a 2 BHK home. It usually contains seating layouts, lighting, and TV units; they are all planned carefully with us so the area feels open and comfortable. The lighting design matters here the most.
Master Bedroom Interiors
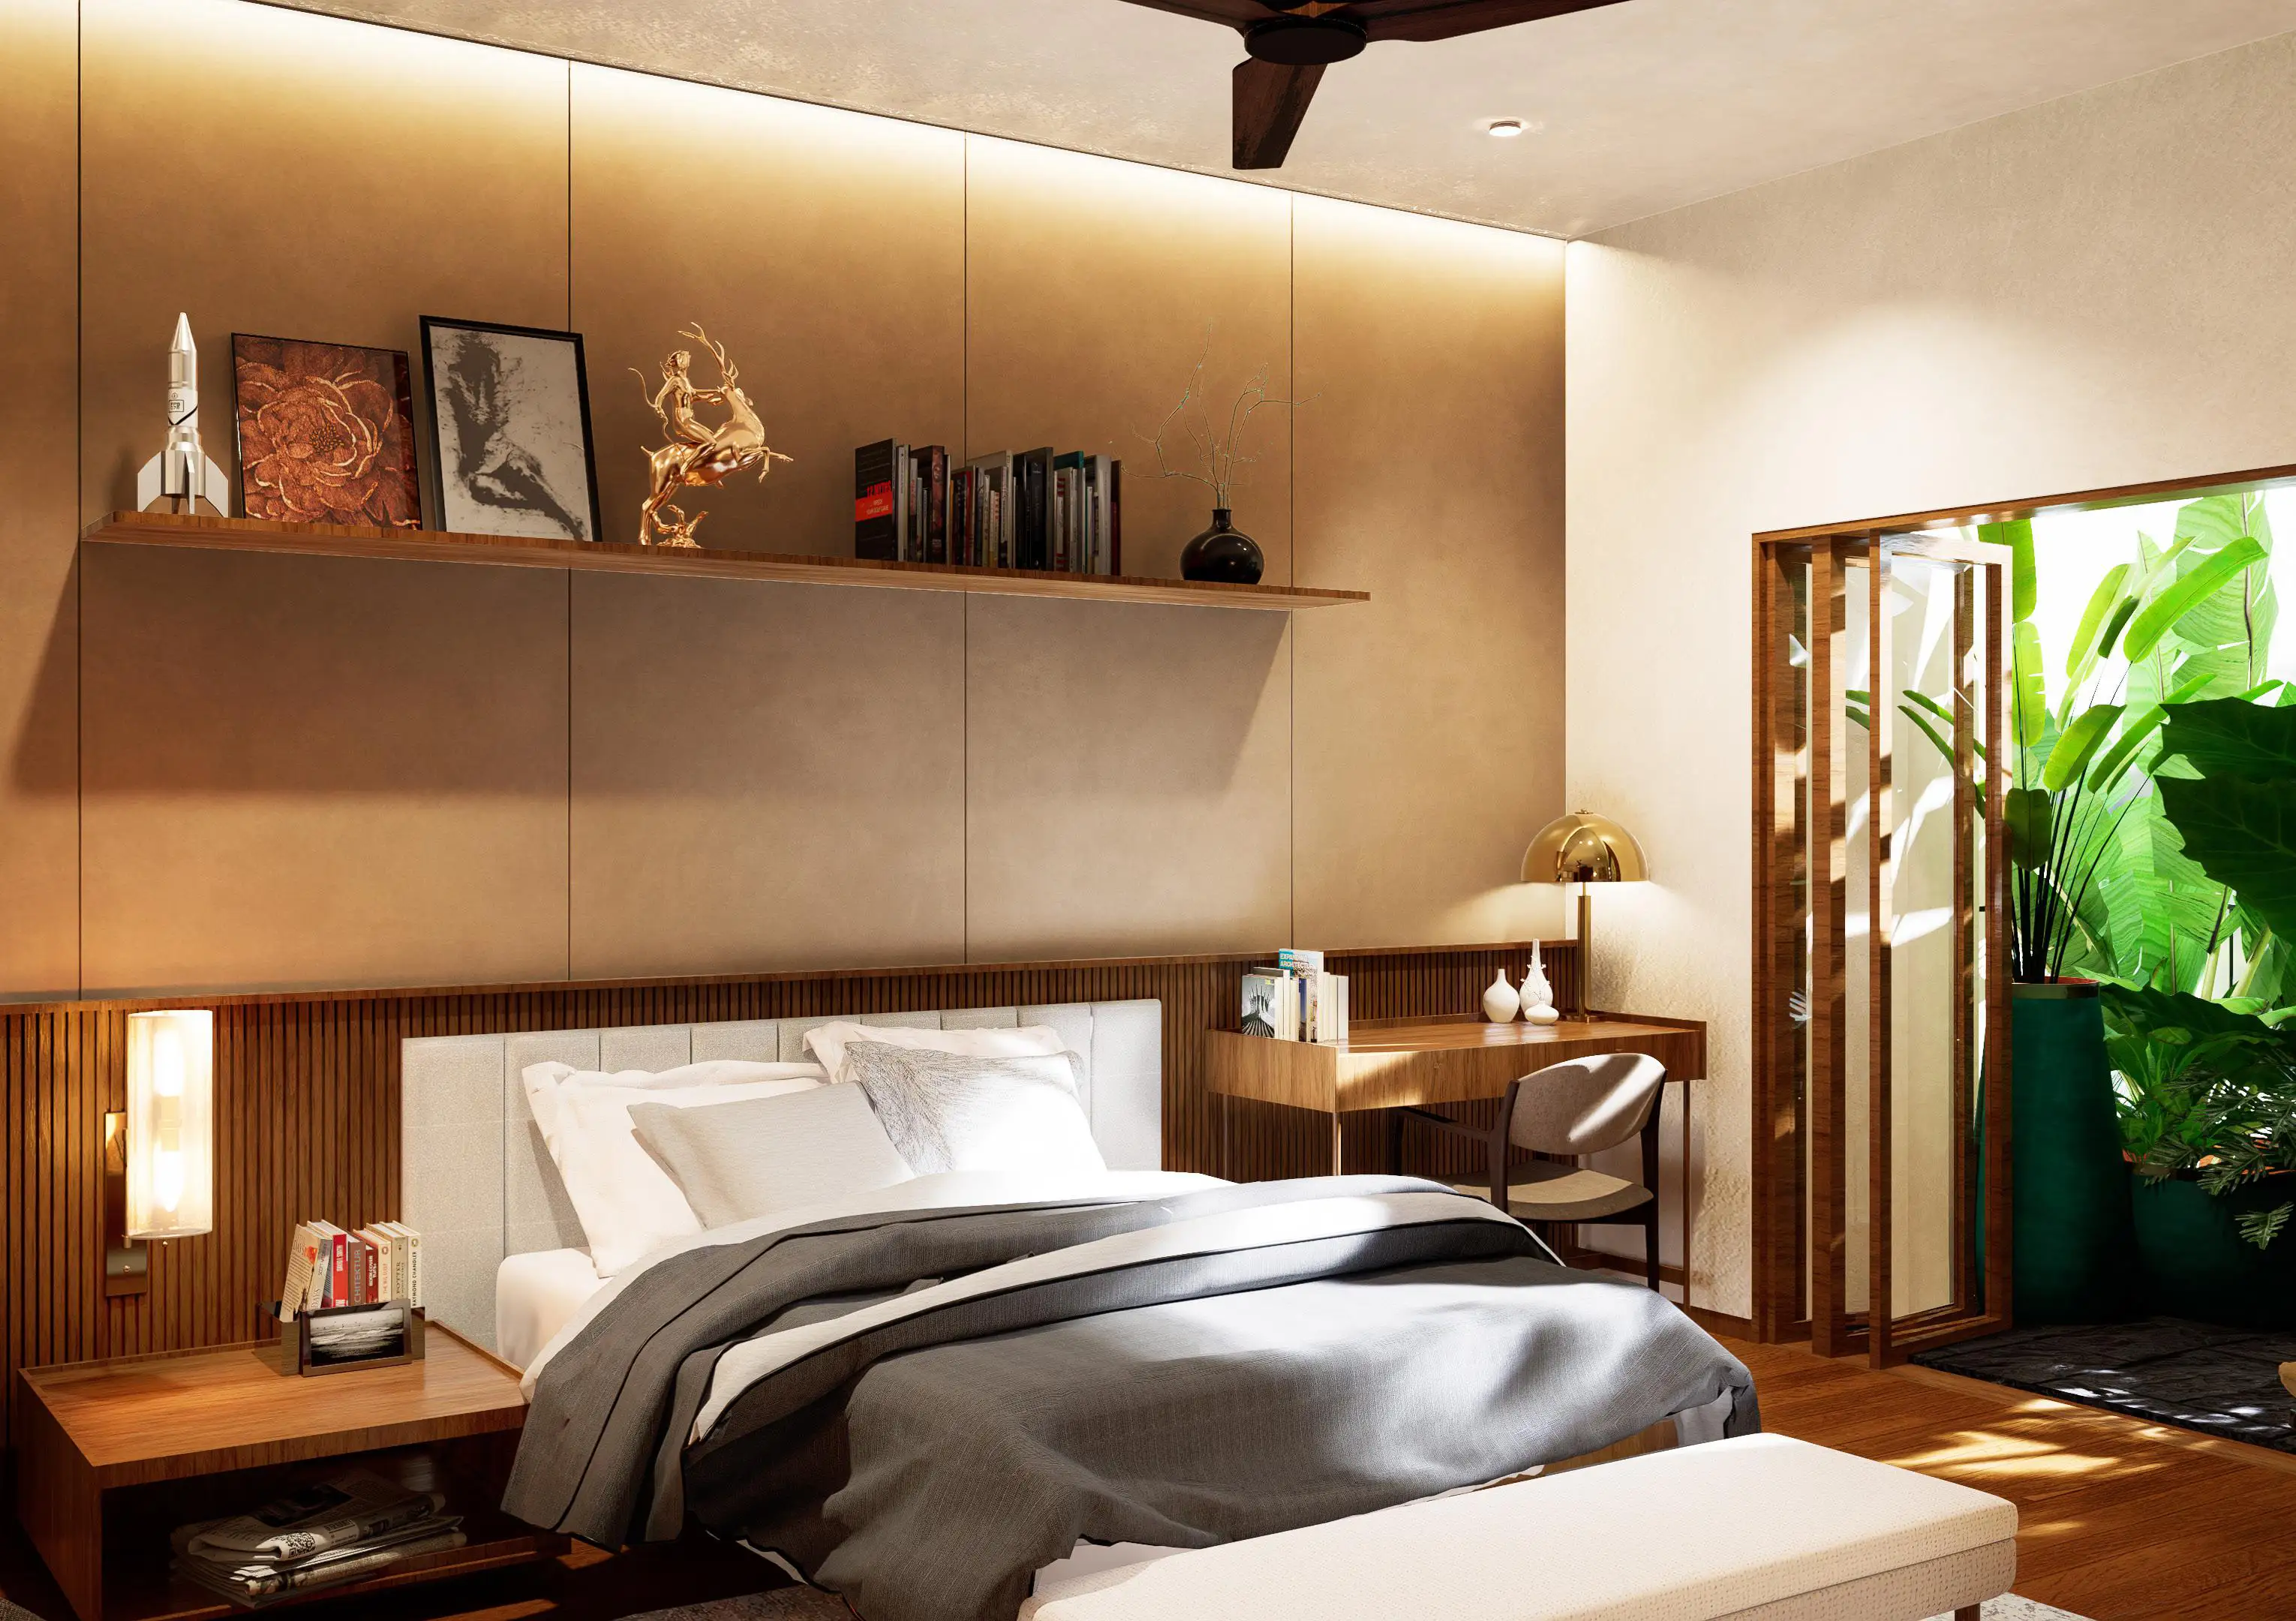
The master bedroom should feel calm and soulful. Wardrobes, bedside storage, and lighting are designed to keep the room organized and easy to use.
Modular Kitchen Design
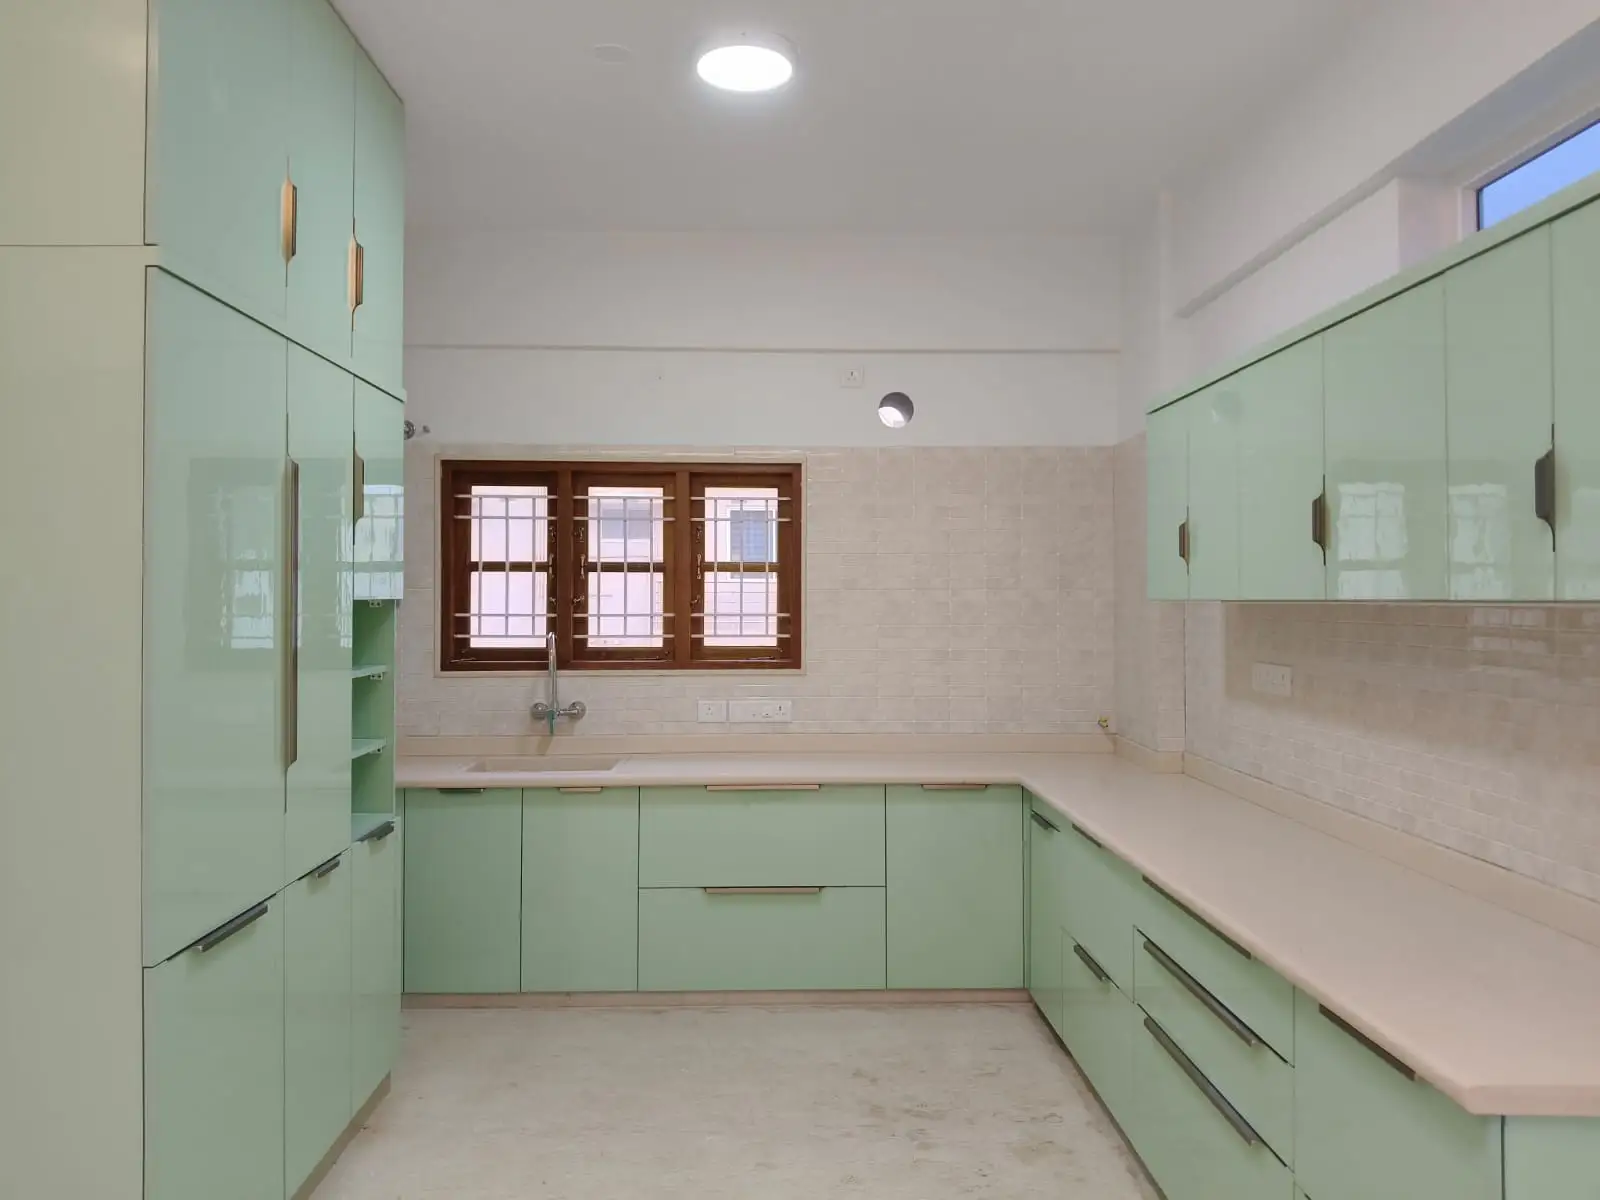
Kitchen layouts are planned around daily cooking routines. Special attention to storage, work areas, and durable materials is given so the kitchen remains practical for everyday use.
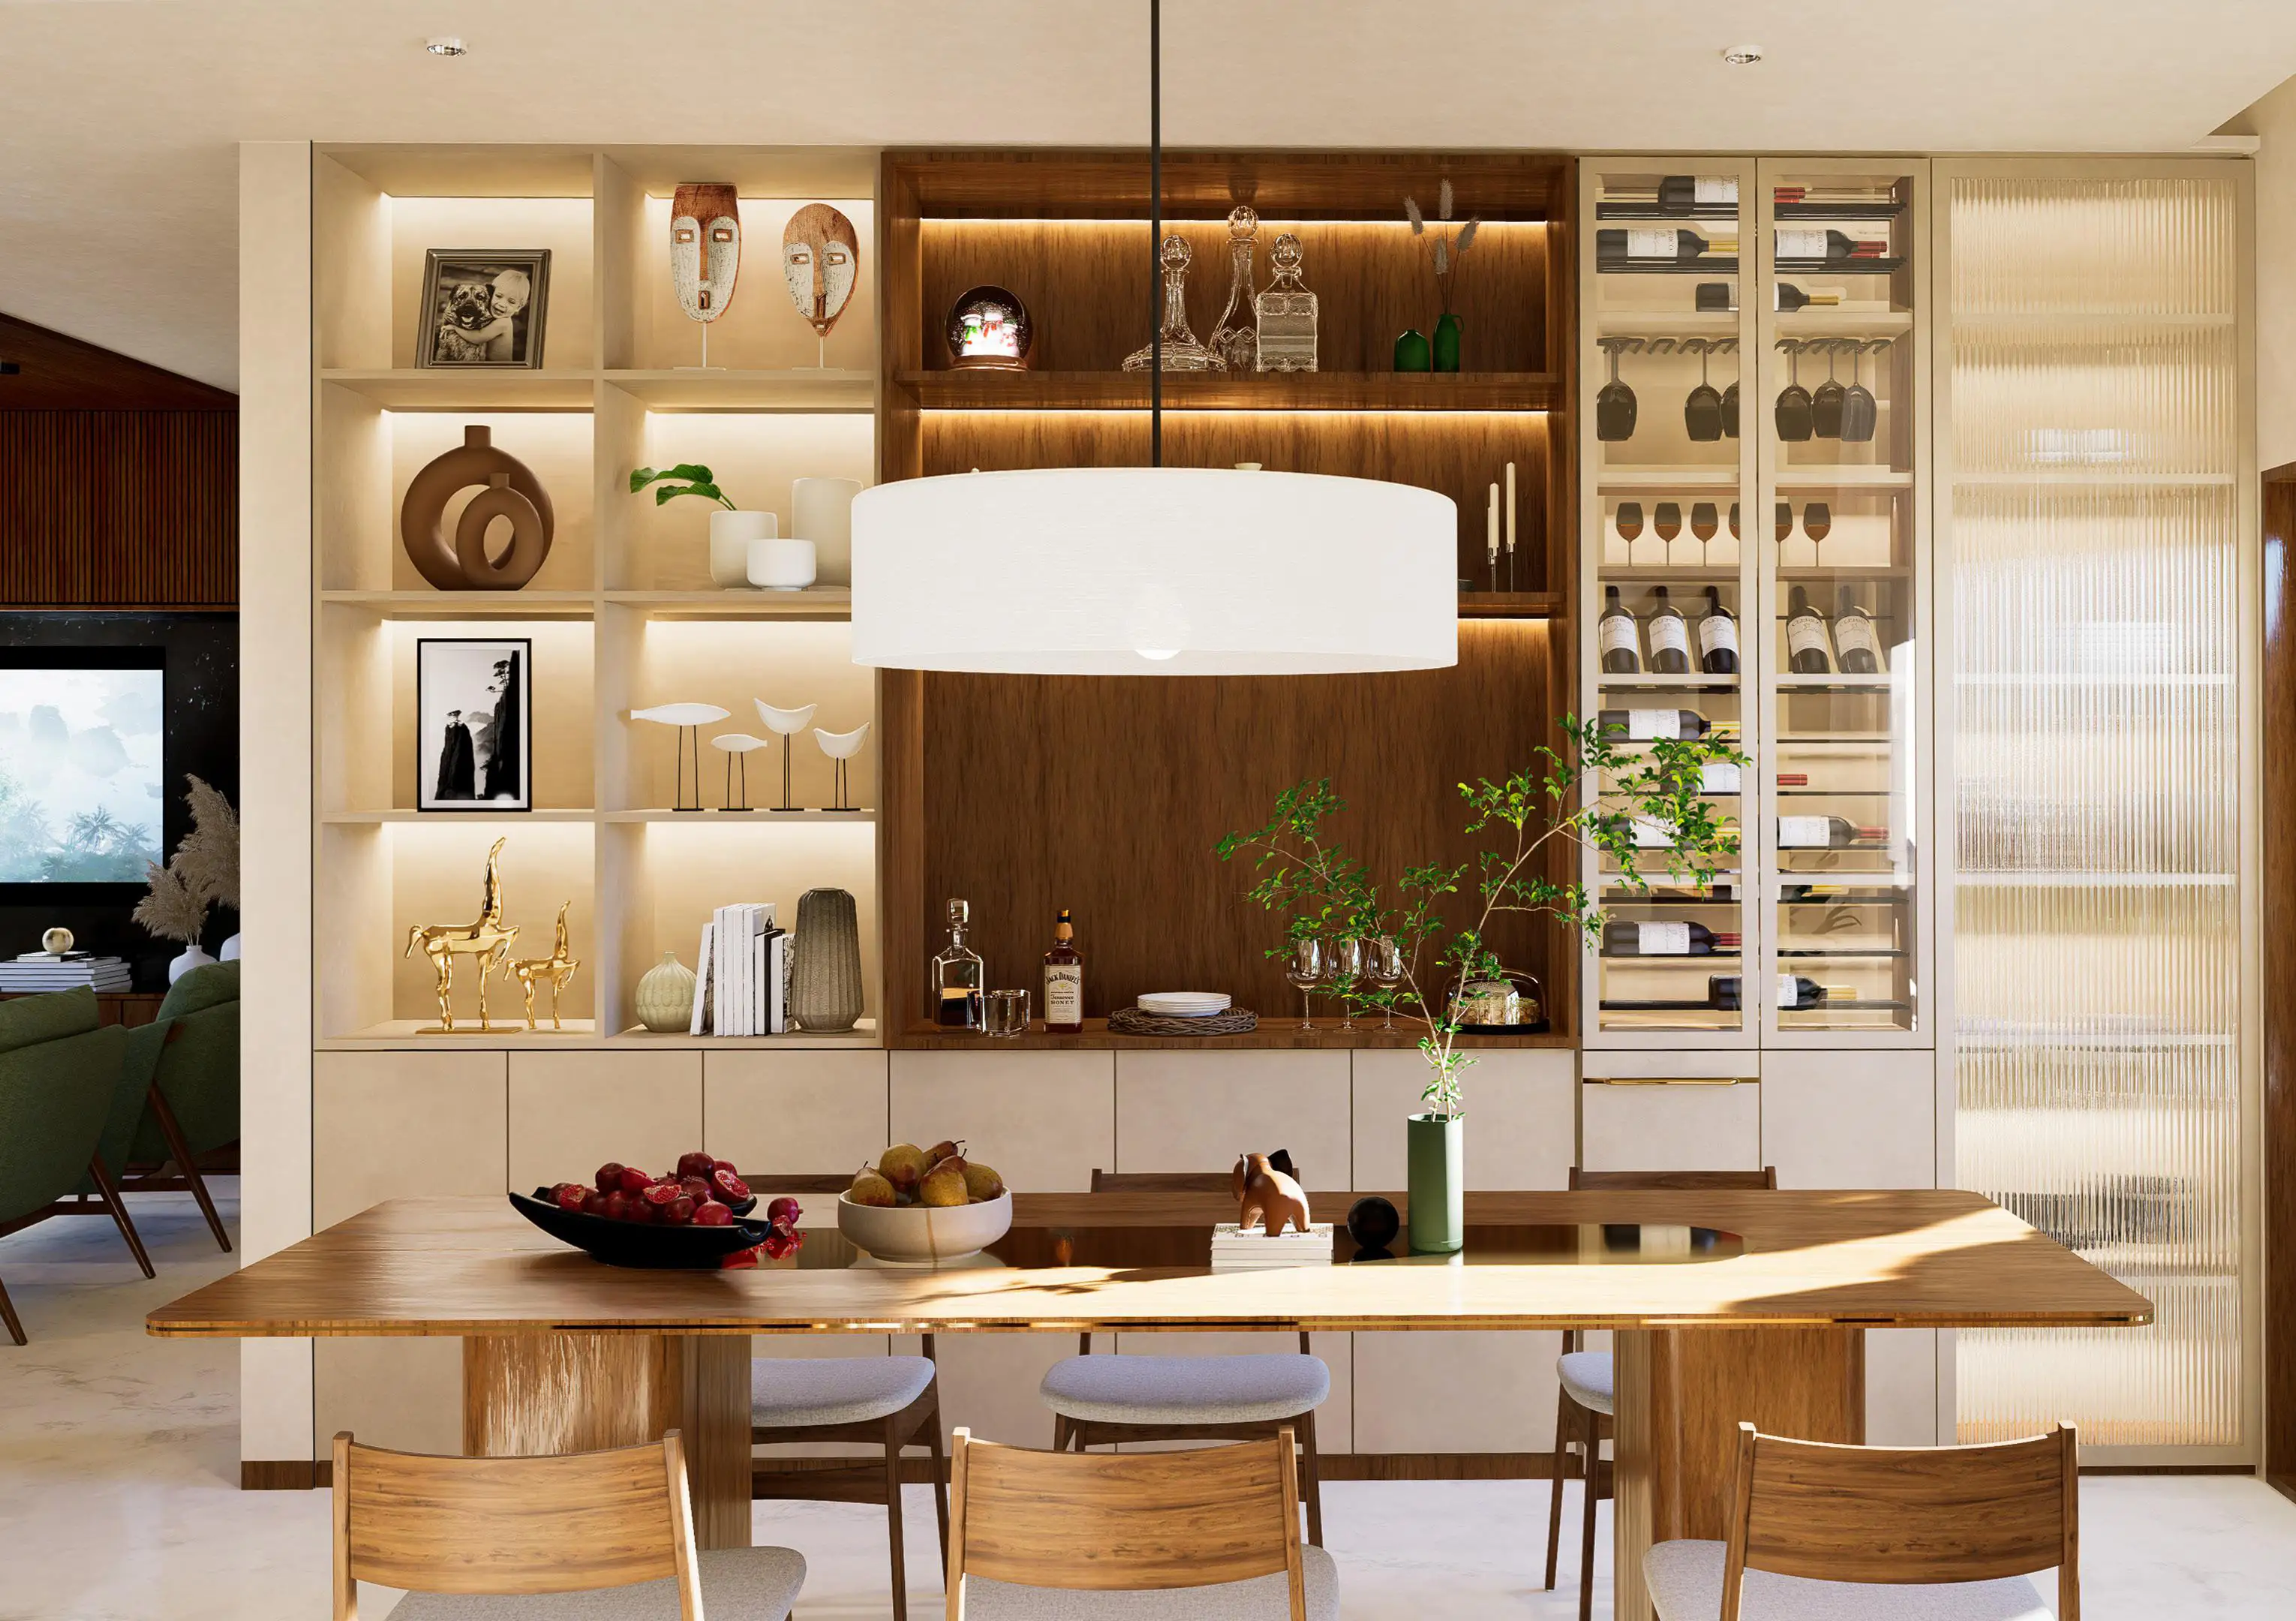
Dining Area Interiors
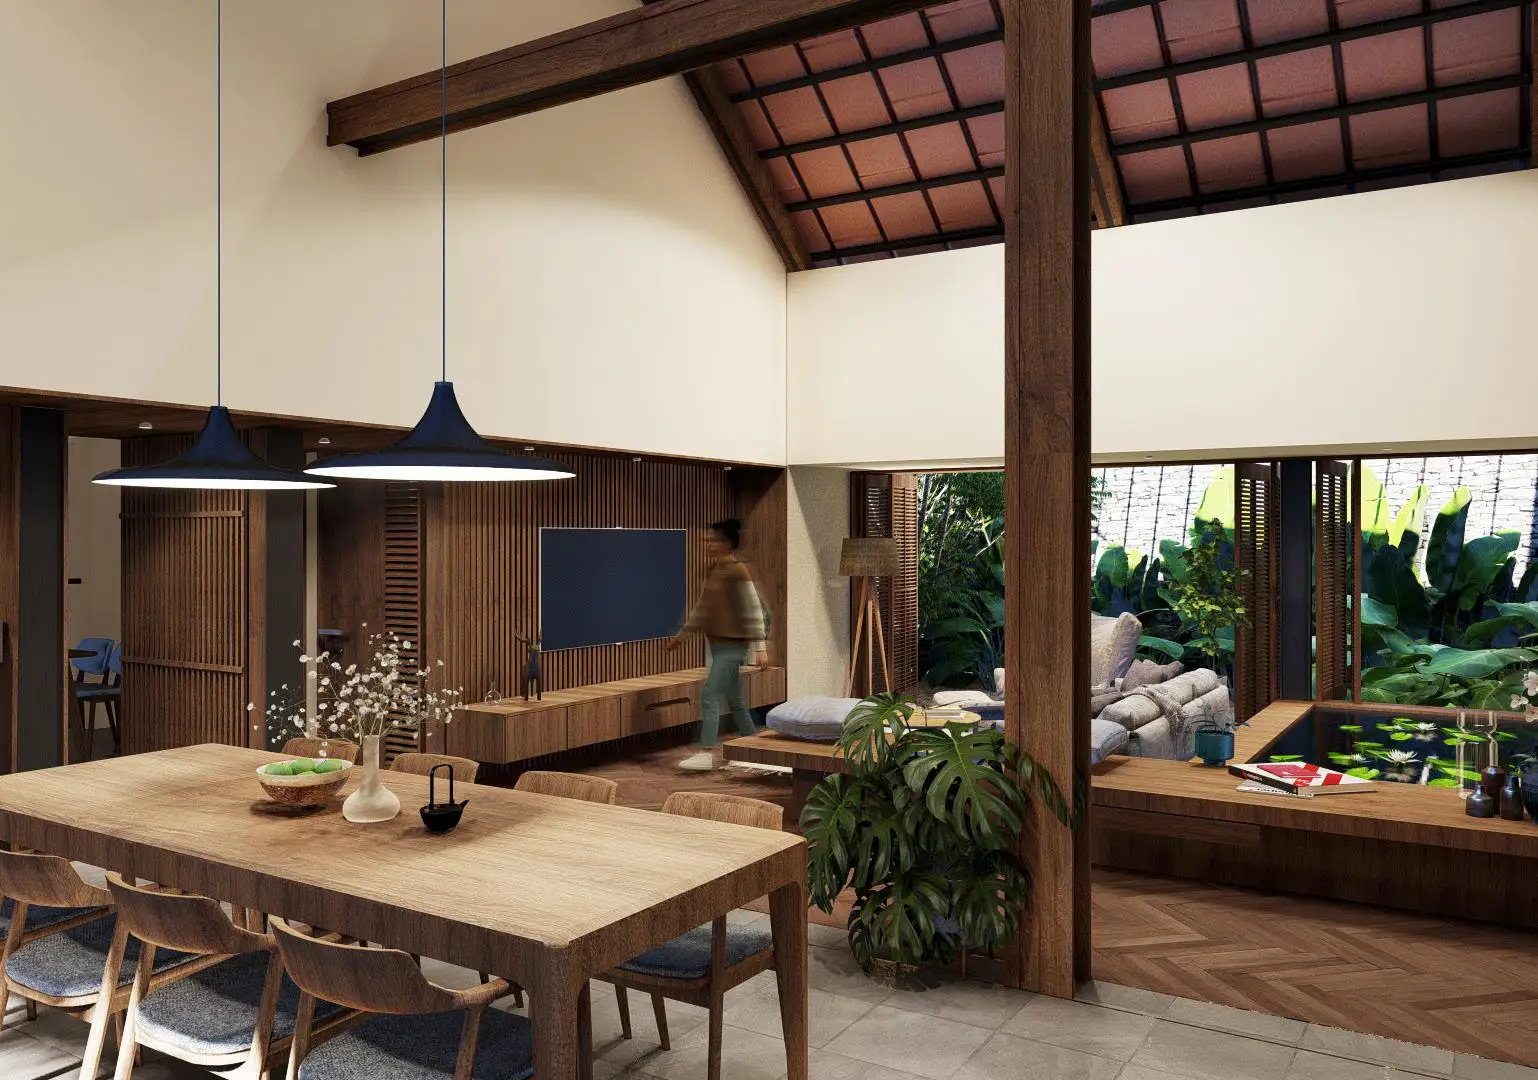
The dining space should connect naturally with the kitchen and living area for smooth functionality. Furniture placement and lighting are arranged so the space feels open but still well defined.
Our Interior Design Process
Consultation
The first step is understanding the home and the client’s requirements. We understand what the client's point of view is about space needs, style preferences, and budget before moving ahead to make the process smoother and more transparent. So there is no room for confusion later.
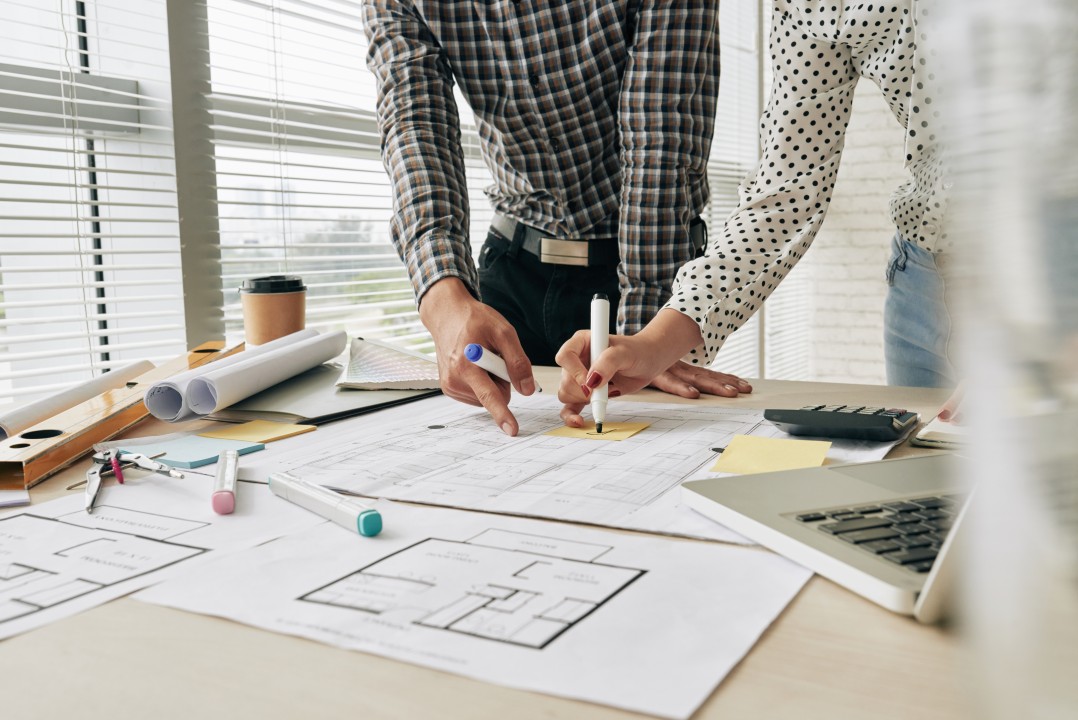
2. Space Planning
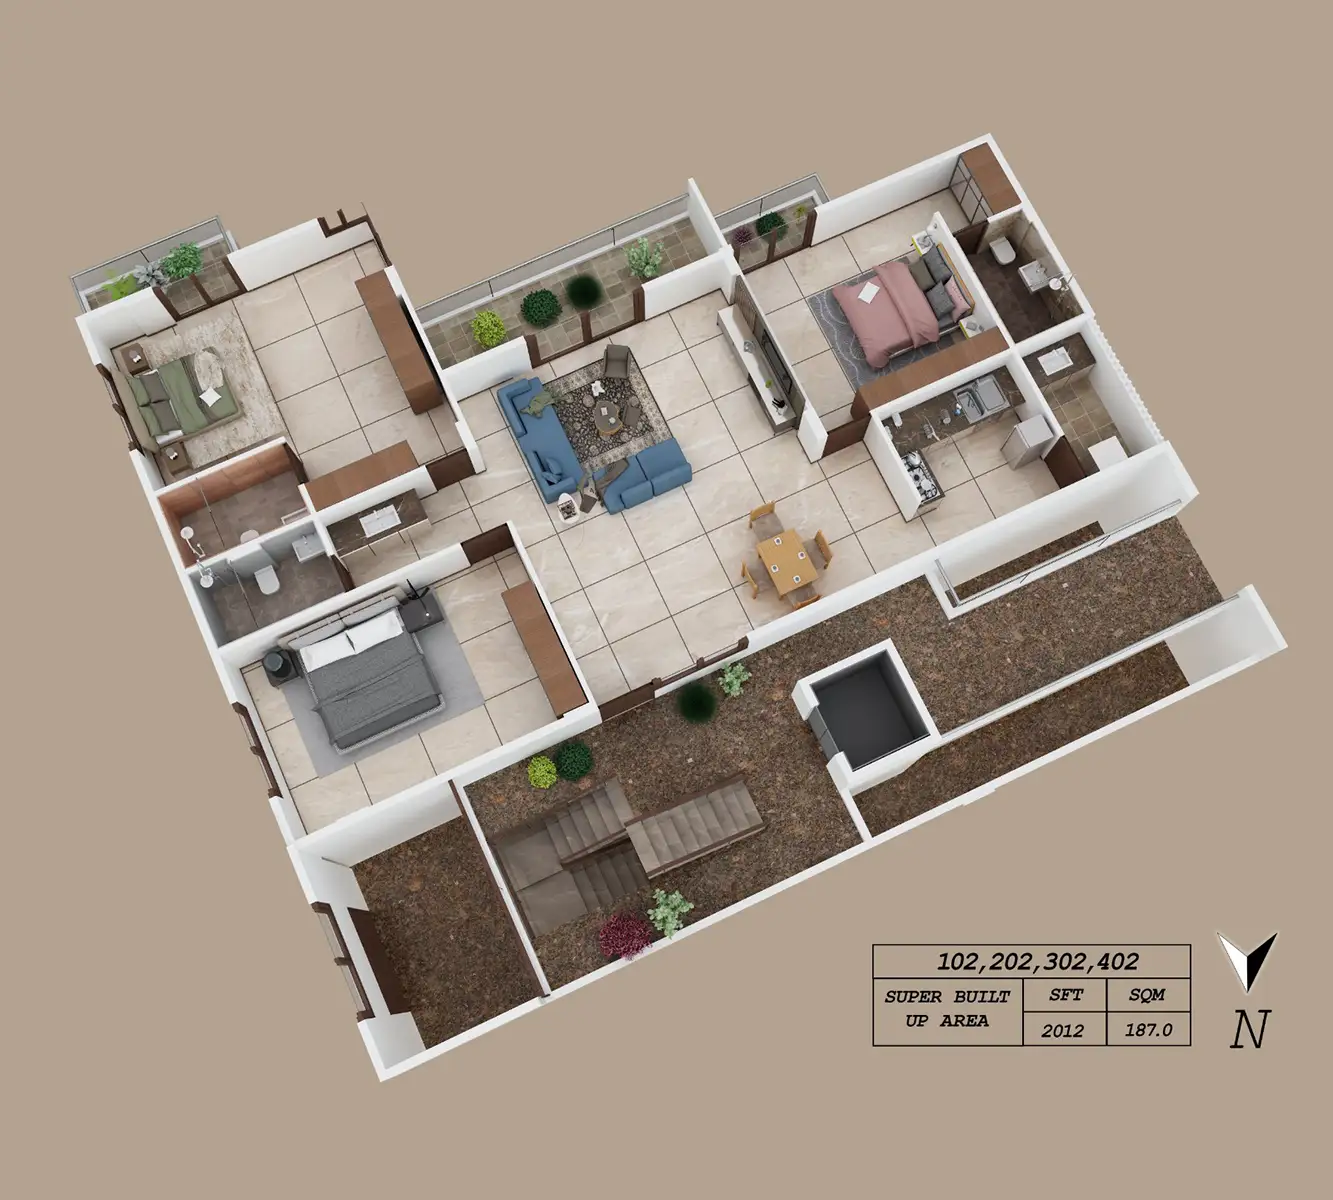
Space planning matters the most. Without it, you will just guess things. Layouts are planned carefully to use the available space in the best possible way.
Concept Design
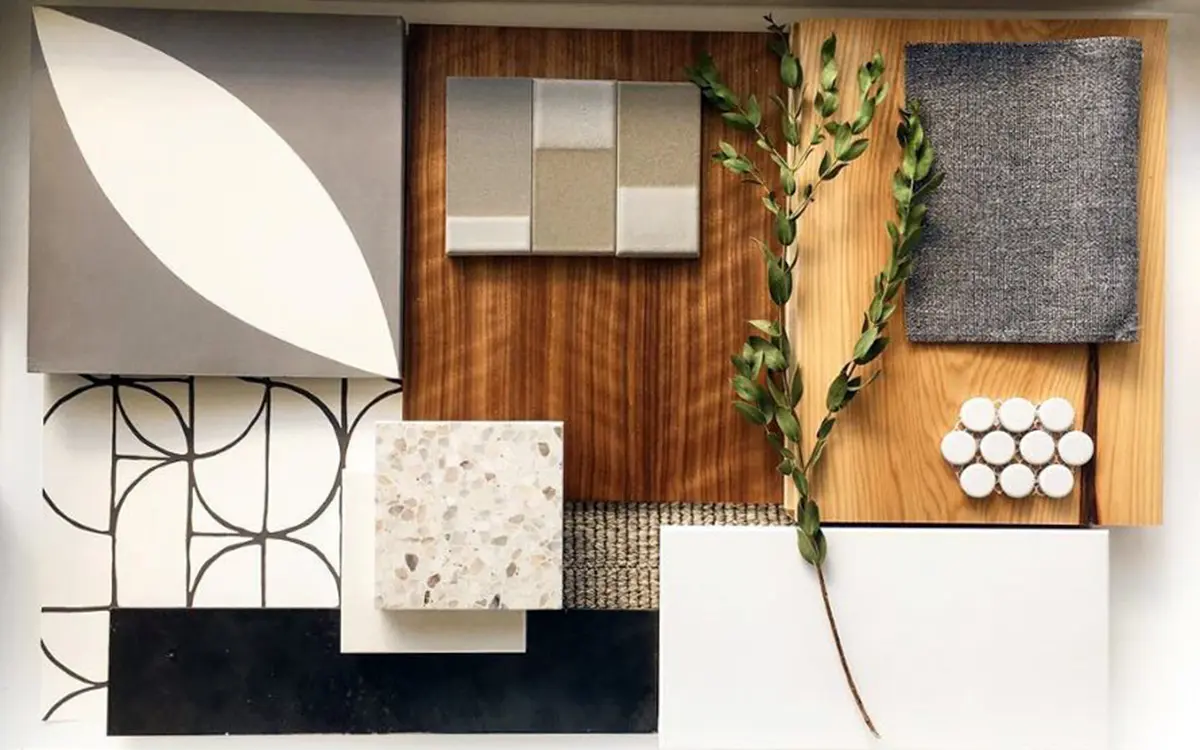
Material Selection
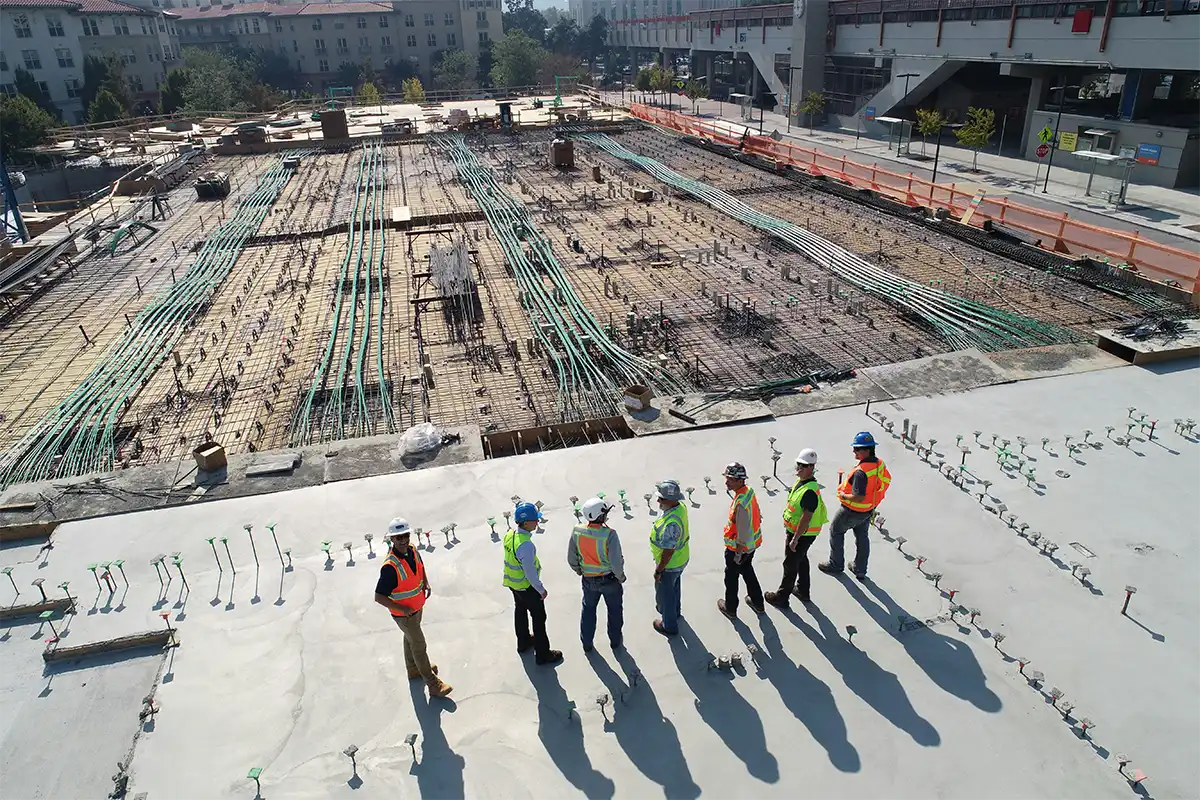
Execution & Installation
What our clients are saying
Real stories from those who trusted CraftXSpaces with their dream homes.