L-Shaped vs U-Shaped vs Parallel Kitchen: Which Layout Is Best?
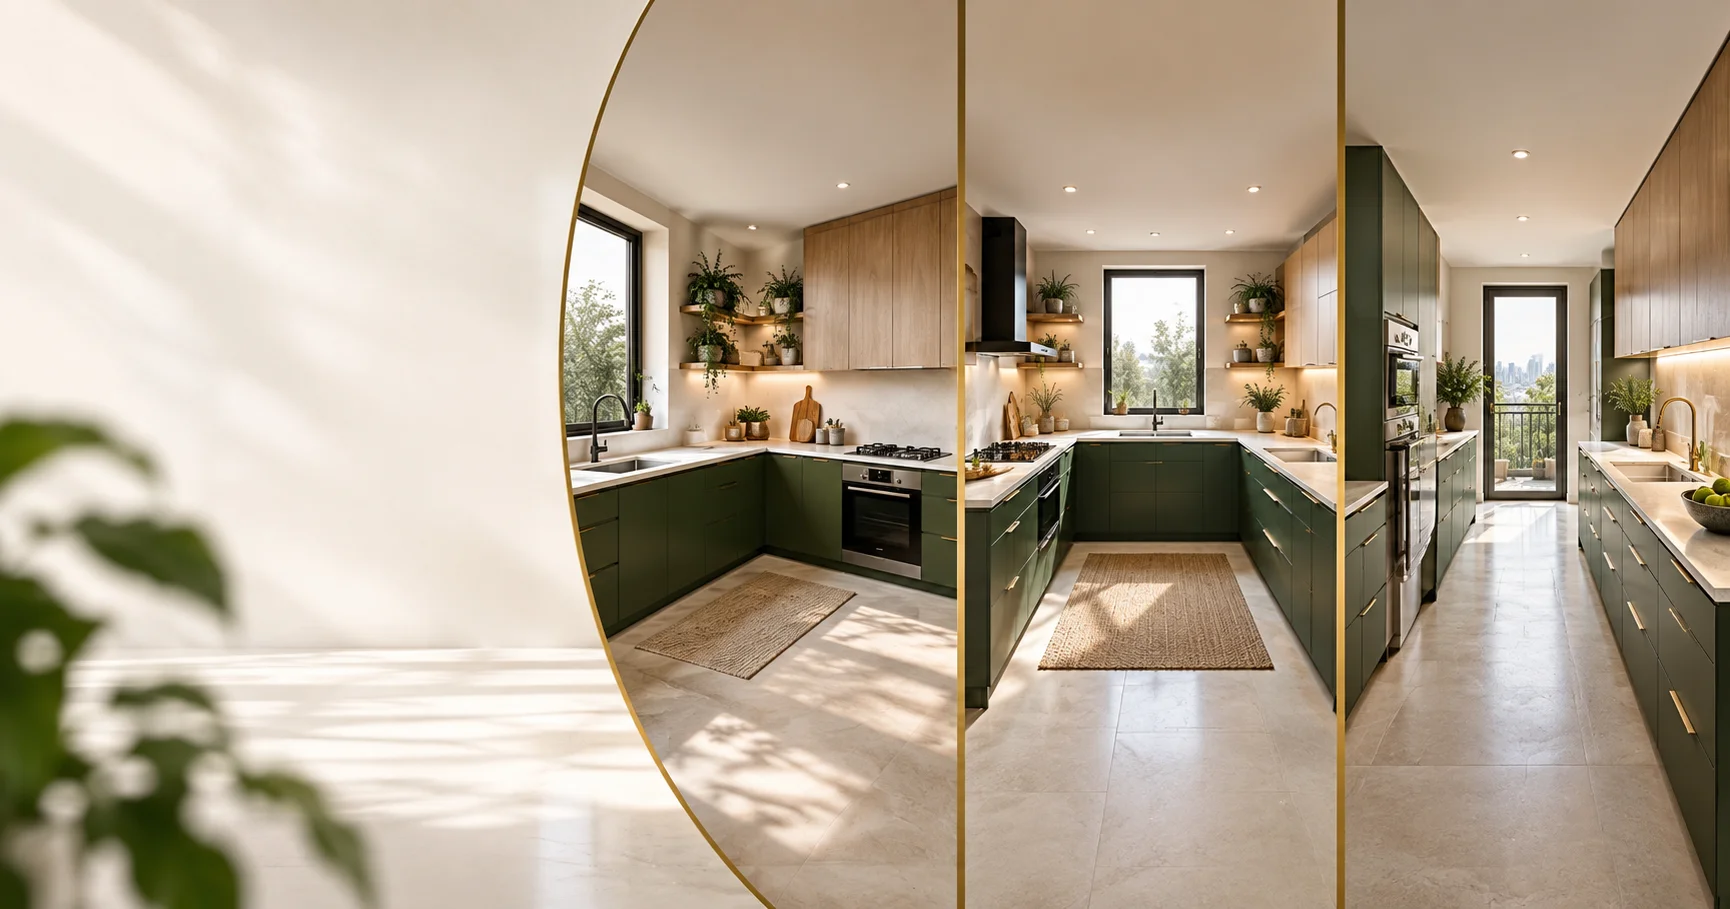
Choosing a kitchen layout is one of those decisions people don’t take seriously until they face the consequences. The layout you pick decides how much you walk while cooking, how much storage you get, and whether the kitchen feels open or boxed in. Most Indian homes today use three layouts: L-shaped, U-shaped, and parallel. Each one suits a different kind of space and a different kind of cook. Let's go through all three in simple terms so you can figure out what actually works for your home.
What Is an L-Shaped Kitchen?
An L-shaped kitchen uses two walls that meet at a corner, forming an L. One wall usually has the sink and prep counter, and the other has the stove and storage. This is the most common layout in Indian homes, mostly because it works in almost any size of room.
Since the counters only run along two walls, the rest of the room stays open. That makes it a good fit if you want a dining table, breakfast counter, or even a small island nearby.
L-Shaped Kitchen | Details |
Minimum space needed | Around 60 sq ft |
Best for | Couples, small families, open-plan homes |
Storage | Moderate, two walls of cabinets |
Walking effort | Low, since you mostly turn instead of walk |
Cost | Usually the most budget-friendly of the three |
Pros of an L-Shaped Kitchen
Fits small and medium-sized rooms easily
Leaves floor space free for a dining table or island
Easy, natural movement between the two work zones
Generally cheaper since it only needs two walls of cabinetry
Works well if the kitchen opens into the living or dining area
Cons of an L-Shaped Kitchen
The corner cabinet can be hard to access without a carousel or pull-out fitting
Storage may fall short for large families with lots of cookware
Not the best option for two people cooking together at once
What Is a U-Shaped Kitchen?
A U-shaped kitchen wraps around three walls, so the cook is surrounded by counters on all sides. This gives you the most storage and counter space of the three layouts, which is why it's common in bigger homes and kitchens that see heavy daily use.
Because you have three walls to work with, the sink, stove, and fridge can each get their own wall. This keeps the work triangle tight, so everything you need is within a step or two.
U-Shaped Kitchen | Details |
Minimum space needed | Around 100 sq ft, with a 3+ ft walkway |
Best for | Larger families, heavy daily cooking |
Storage | High, three walls of cabinets |
Walking effort | Very low, everything is close by |
Cost | Usually the most expensive, due to three walls and two corners |
Pros of a U-Shaped Kitchen
Maximum possible storage and counter space
Great for families who cook multiple meals a day
More than one person can cook comfortably at the same time
Easy to fit a dishwasher, chimney, and extra appliances
Cons of a U-Shaped Kitchen
Needs a genuinely large room, or it starts to feel cramped
Two corner cabinets instead of one, so more dead space to manage
Costs noticeably more than an L-shaped kitchen
Feels enclosed, which doesn't suit open-plan homes
What Is a Parallel Kitchen?
A parallel kitchen, also called a galley kitchen, has two counters facing each other with a walkway in between. There are no corners at all, which means no wasted corner space either. This layout is especially common in apartments with long, narrow kitchen rooms.
One wall usually holds the sink and stove, and the other holds storage and prep space. Because everything runs in a straight line, it's considered one of the fastest layouts to actually cook in.
Parallel Kitchen | Details |
Minimum space needed | As narrow as 6 ft wide, with a 3.5–4 ft walkway |
Best for | Narrow kitchens, two people cooking together |
Storage | Good, two full walls, no corner waste |
Walking effort | Very low, you mostly pivot rather than walk |
Cost | Moderate, between L-shaped and U-shaped |
Pros of a Parallel Kitchen
Makes full use of long, narrow rooms
No corners means no dead storage space
Clean separation between the wet zone and the cooking zone
Efficient for two people working at the same time
Cons of a Parallel Kitchen
Needs enough walkway space, or it feels tight
Feels closed-off, like a corridor
Not much room left for a dining table inside the kitchen itself
L-Shaped vs U-Shaped vs Parallel: Quick Comparison
Factor | L-shaped | U-shaped | Parallel |
Space needed | 60+ sq ft | 100+ sq ft | Works in narrow, 6 ft+ wide rooms |
Storage | Moderate | Highest | Good, no corner waste |
Best for | Small to medium homes | Large families, heavy cooking | Narrow kitchens, two cooks |
Openness | Most open | Most closed-off | Closed, corridor-like |
Cost | Lowest | Highest | Moderate |
Ideal cook count | 1 | 2 or more | 2 |
Which Layout Handles Indian Cooking Best?
Indian cooking usually means tempering, frying, boiling, and grinding all happening close together, with oil splashes and steam being a daily reality. All three layouts can handle this well, as long as the ventilation and materials are right. That said:
A U-shaped kitchen handles heavy daily cooking the best, since you can dedicate one wall to cooking with a chimney, one to the wet zone, and one to dry storage.
A parallel kitchen suits quick, daily cooking routines, since the wet and hot zones sit naturally apart on opposite walls.
An L-shaped kitchen works well when the kitchen also doubles as a social space, with one person cooking while others sit nearby.
Which Kitchen Layout Is Best for Small Homes?
For small apartments, L-shaped and parallel layouts usually work better than U-shaped.
Pick L-shaped if your kitchen is closer to square-shaped or opens into another room.
Pick parallel if your kitchen is long and narrow, like a corridor.
A U-shaped layout can feel tight in small spaces unless the room is at least 10 feet wide, since you still need enough walking room even with counters on three sides.
Which Kitchen Layout Is Best for Big Families?
If you're cooking for a large family, or often have more than one person in the kitchen at once, a U-shaped layout is usually the smartest pick. The extra storage keeps things organised, and the extra counter space means people aren't working on top of each other.
A parallel kitchen can also work well for two cooks, but the room needs to be wide enough to move comfortably.
Common Mistakes People Make While Choosing a Kitchen Layout
Copying someone else's kitchen – A U-shaped layout that looks great in a 150 sq ft kitchen can feel suffocating in an 80 sq ft one. Always measure your own space first.
Ignoring the work triangle – Placing the stove and sink far from the fridge means unnecessary walking every single day.
Skipping corner storage solutions – Corners in L-shaped and U-shaped kitchens waste a surprising amount of space without a carousel or pull-out fitting.
Not accounting for walkway width – Less than 3 feet between counters feels cramped; more than 4.5 feet makes the layout inefficient.
How to Decide: A Simple Checklist
Before finalising a layout, run through these points:
Measure your kitchen's actual length and width
Count how many people usually cook at once
Think about how much storage you actually need for daily use
Decide if you want the kitchen open to the living or dining area
Set a realistic budget, since U-shaped kitchens cost noticeably more
Check window and ventilation placement, especially for U-shaped and parallel layouts
Makes the most of an awkward, narrow room
No wasted corner space
The wet zone and cooking zone stay naturally separated
Works well if two people are usually cooking side by side
Conclusion
Go L-shaped if you've got a small to medium kitchen, want it open, and mostly cook solo.
Go U-shaped if you've got the space, cook heavy meals daily, and want serious storage.
Go parallel if your kitchen is long and narrow, or you and someone else usually cook together.
At the end of the day, don't pick a layout because it looked good on Pinterest. Measure your space, be honest about how you cook, and choose what'll actually make your everyday life easier. And if you're still not sure which one fits your home, that's exactly where a good designer earns their fee the best interior designers in Bangalore can walk through your actual kitchen dimensions and tell you what works and what won't, instead of you guessing from photos online. Working with experienced interior designers in Bangalore also means you get help with the smaller details corner storage, chimney placement, walkway width that make the difference between a kitchen that looks nice and one that's actually a joy to cook in